
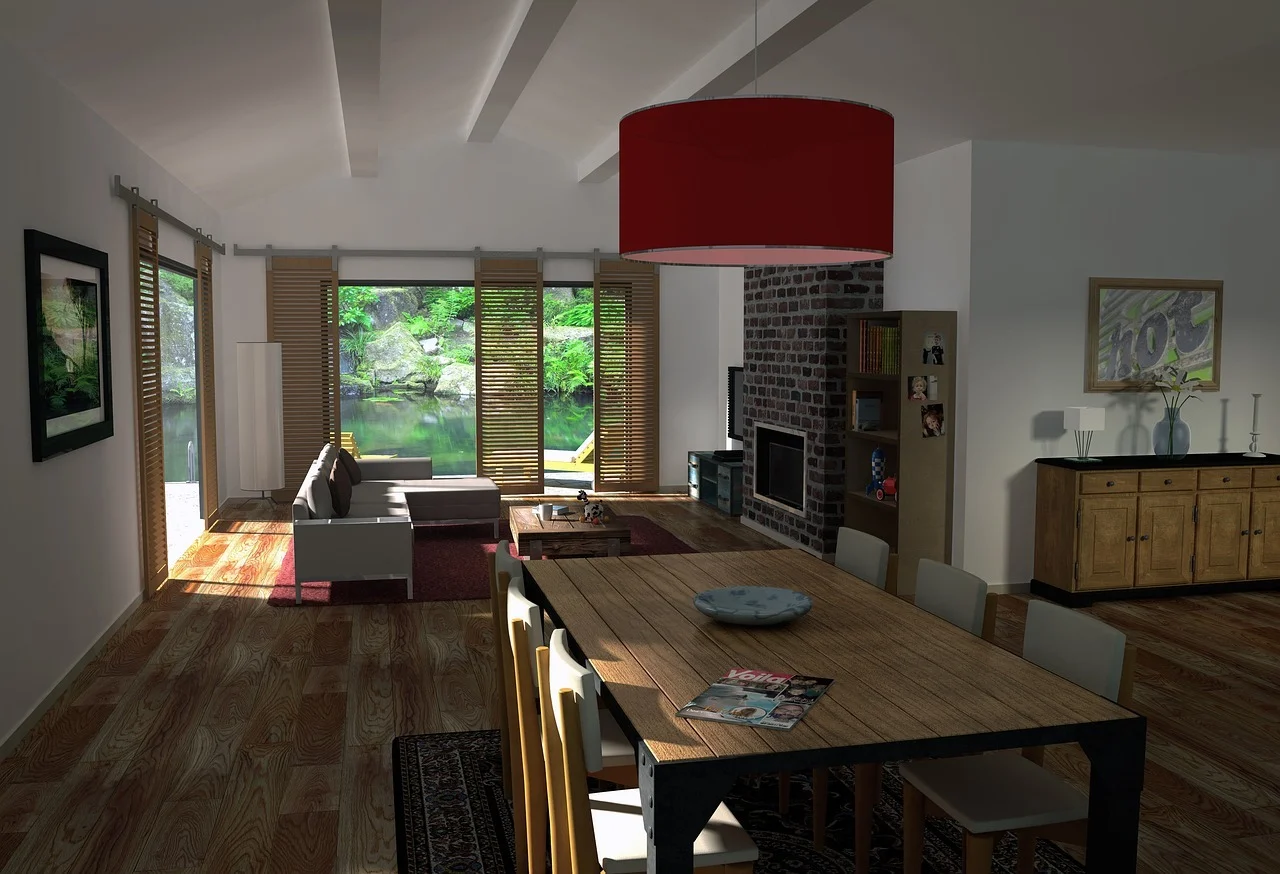
Your living room feels cramped, and no amount of rearranging seems to fix it. The problem rarely comes down to square footage alone. It comes down to scale, sightlines, and the choices you make with the space you already have. Designers who specialize in compact homes rely on counterintuitive moves- going bigger with certain elements, darker with color, and higher with the eye- to make small rooms read as generous and comfortable. Here is exactly how they do it.
The Counterintuitive Truth About Small Space Design

Most people assume small rooms need small furniture. This instinct backfires. Interior designer Brad Thornton puts it plainly: “Furniture that’s too oversized will swallow a room, but pieces that are too tiny make everything feel off”.
Tiny furniture creates a dollhouse effect, leaving awkward gaps that highlight the room’s limits rather than disguising them.
The real principle is proportion, not size alone. You want pieces that fit the room’s dimensions correctly- a sofa that leaves breathing room around it, a rug that anchors the seating area without swimming in floor space. When the scale is right, even a modest living room feels intentional and surprisingly airy.
Rethink Your Rug: Go Bigger, Not Smaller

An undersized rug is one of the most common mistakes in small living rooms. It chops up the floor visually and makes the room feel disjointed. Designers consistently recommend the opposite: choose the largest rug your space can accommodate.
The goal is visual continuity. “All furniture should have at least the front legs on it,” says designer Rachel Fisher. “This makes the room feel more expansive because it visually grounds and connects all of the furniture”. For rooms under 200 square feet, a 5’ x 7’ or 6’ x 9’ rug often works well, leaving a border of visible flooring that frames the space rather than swallowing it.
Leave roughly 12 to 18 inches of bare floor around the rug’s edges. This creates a visual frame that makes the seating zone feel deliberate and open.
Draw the Eye Upward

Interior designer Brad Thornton’s number-one rule for small spaces is vertical thinking. “Anything that draws attention upward instantly adds a sense of height and breathing room,” he explains.
Three practical ways to apply this:
Hang curtains at the ceiling line- Mount your curtain rod as close to the ceiling as possible, even if the window sits lower. This elongates the wall visually and makes ceilings appear taller.
Use vertical lines- Wallpaper with a repeating up-and-down motif, or paint applied in vertical stripes, guides the eye toward the ceiling. Designer Sarah McCann notes that painting trim and skirting boards to closely match your wall color “helps the room to appear more expansive as it begins to blur the boundaries”.
Go for oversized lighting- Designer Cortney McClure recommends larger pendants or lamps in small rooms. “Tiny fixtures usually emphasize the lack of scale, while a larger pendant or lamp gives the room presence and confidence”.
Color Strategy: Cohesive, Not Necessarily Light

The old rule says paint small rooms white. That works- but it is not the only option, and it is not always the best one.
Light, cohesive tones do create a seamless background that lets the eye travel farther. Soft whites, warm grays, and pale greiges bounce light and reduce visual interruptions. But designers increasingly embrace darker, cocooning colors for small spaces. Rozit Arditi of Arditi Designs explains that dark colors “make the edges less visible so the space feels larger”. Painting walls, trim, and ceiling the same deep shade- navy, aubergine, chocolate- blurs the room’s boundaries and creates a sense of depth rather than confinement.
The key in either direction is commitment. Half-measures- a light wall with a dark accent wall, or a ceiling that fights the walls- create visual noise that makes a room feel smaller.
Furniture: Scale and Flow Matter More Than Quantity

Getting furniture right in a small living room comes down to two things: correct scale and clear circulation.
Choose a streamlined sofa. A sofa around 72 to 84 inches long suits most modest apartments. Avoid bulky, overstuffed styles with multiple seat cushions. Designer Jessica Ahnert Davis notes that “a single bench cushion is cleaner and allows your eye to move around, which helps the space feel larger”.
Leave room to walk. Circulation paths need 30 to 36 inches of clear width. You can place a coffee table as close as 12 inches from the edge of seating, but the main walkways should stay open.
Consider floating the sofa. Pulling furniture away from walls can actually improve flow by creating secondary pathways behind seating. A slim console behind a sofa adds function without visual weight.
Think modular. A modular sofa lets you start with a compact configuration and add pieces later. It also offers flexibility for rearranging when you entertain.
Lighting: Layer, Don’t Rely on the Ceiling Fixture

A single overhead light flattens a small room and creates harsh shadows. Layered lighting solves this by distributing illumination at multiple heights, which adds depth and makes the room feel more dimensional.
Aim for three sources: an ambient light (ceiling or indirect), a task light (floor lamp or reading light), and an accent light (sconce or table lamp). Scattered lighting “creates beautiful depth and an illusion of larger space,” says designer Purvi Padia.
Place a lamp near a light-colored wall or a mirror. The reflection amplifies the glow and doubles the perceived brightness.
Mirrors and Art: The Bigger, the Better

Mirrors remain one of the most reliable tools for expanding a small room visually. They bounce light into dark corners and create an illusion of depth.
But scale matters here, too. A tiny mirror on a large wall looks lost and emphasizes the wall’s size. A large mirror- floor-length or a substantial piece hung opposite a window- reflects light and scenery, creating a “window” effect that makes the room feel larger.
The same principle applies to artwork. One oversized piece with breathing room around it outperforms a cluster of small frames. Designer Cortney McClure puts it well: “I’d rather see one incredible oversized piece with breathing room around it than a room full of smaller items competing for attention”. If you prefer a gallery wall, keep the spacing tight so the arrangement reads as one cohesive shape rather than scattered bits.
Storage and Clutter: The Invisible Space Maker

Designer Brad Thornton calls thoughtful storage “the less glamorous answer” to small-space challenges- and he is right. “Getting dialed in on organization and reducing clutter creates breathing room,” he says. “A cleaner visual automatically makes any space feel larger”.
Practical storage strategies for small living rooms:
-
Use closed storage for daily items. Baskets, storage ottomans, and cabinets with doors hide the visual noise of remotes, blankets, and miscellaneous objects.
-
Edit surface decor ruthlessly. Designer Leigh Lincoln advises focusing on “an economy of pieces” so that negative space becomes noticeable, which reads as sophistication and spaciousness.
-
Choose furniture with built-in storage. A storage ottoman doubles as a coffee table and a place to stash throws. A slim console behind the sofa can hold books and hide cables.
Mistakes That Shrink a Small Living Room

Avoid these common pitfalls:
-
Layered rugs. While layered rugs work in large rooms, designer Jessica Ahnert Davis notes they “chop up a room.” In a small space, one large rug that anchors the seating area works better.
-
Too many small decorative objects. Clutter at eye level makes a room feel busier and therefore smaller.
-
Matching furniture sets. Identical pieces look showroom-like and flat. Mix silhouettes and materials for visual interest that does not require more objects.
-
Ignoring the ceiling. If all your decor sits below eye level, the upper third of the room goes unused. Draw the eye up with curtains, art, or lighting.
A Layout That Actually Works

For a living room roughly 10 by 12 feet, start with this framework:
Place a sofa (72–84 inches) against the longest uninterrupted wall. Position a round or oval coffee table 16 to 18 inches from the sofa’s front edge- this provides legroom without crowding. Place two swivel chairs opposite the sofa to create a conversation arc. Choose a rug large enough that the front legs of the sofa and chairs sit on it. Leave at least one walkway of 30 to 36 inches clear.
If the room lacks a natural focal point, create one with a large mirror or piece of art on the wall opposite the main seating position.
Final Thoughts
Small living rooms reward deliberate choices. Go bigger with the rug, the art, and the lighting. Stay disciplined about scale and clutter. Draw the eye upward. These moves do not require renovation or a large budget- just a shift in how you think about the space. The most expansive-feeling rooms are not the largest ones; they are the ones where every element has room to breathe.

The Desynos editorial team is dedicated to producing well-researched, practical, and trustworthy content on interior design and home décor. Our coverage spans interior design styles, room layouts, color theory, furniture selection, lighting, space planning, small-space solutions, decorating techniques, and evolving design trends.
Each article is developed through careful research, comparison of reliable sources, and editorial review, with a focus on accuracy, practical application, and original insight. Where appropriate, we draw on established design principles and insights from qualified interior designers, architects, and other relevant professionals.
Our goal is to provide readers with clear, useful guidance they can confidently apply to their own spaces. Rather than following trends for their own sake, Desynos focuses on thoughtful design choices that balance aesthetics, functionality, comfort, and individuality.