
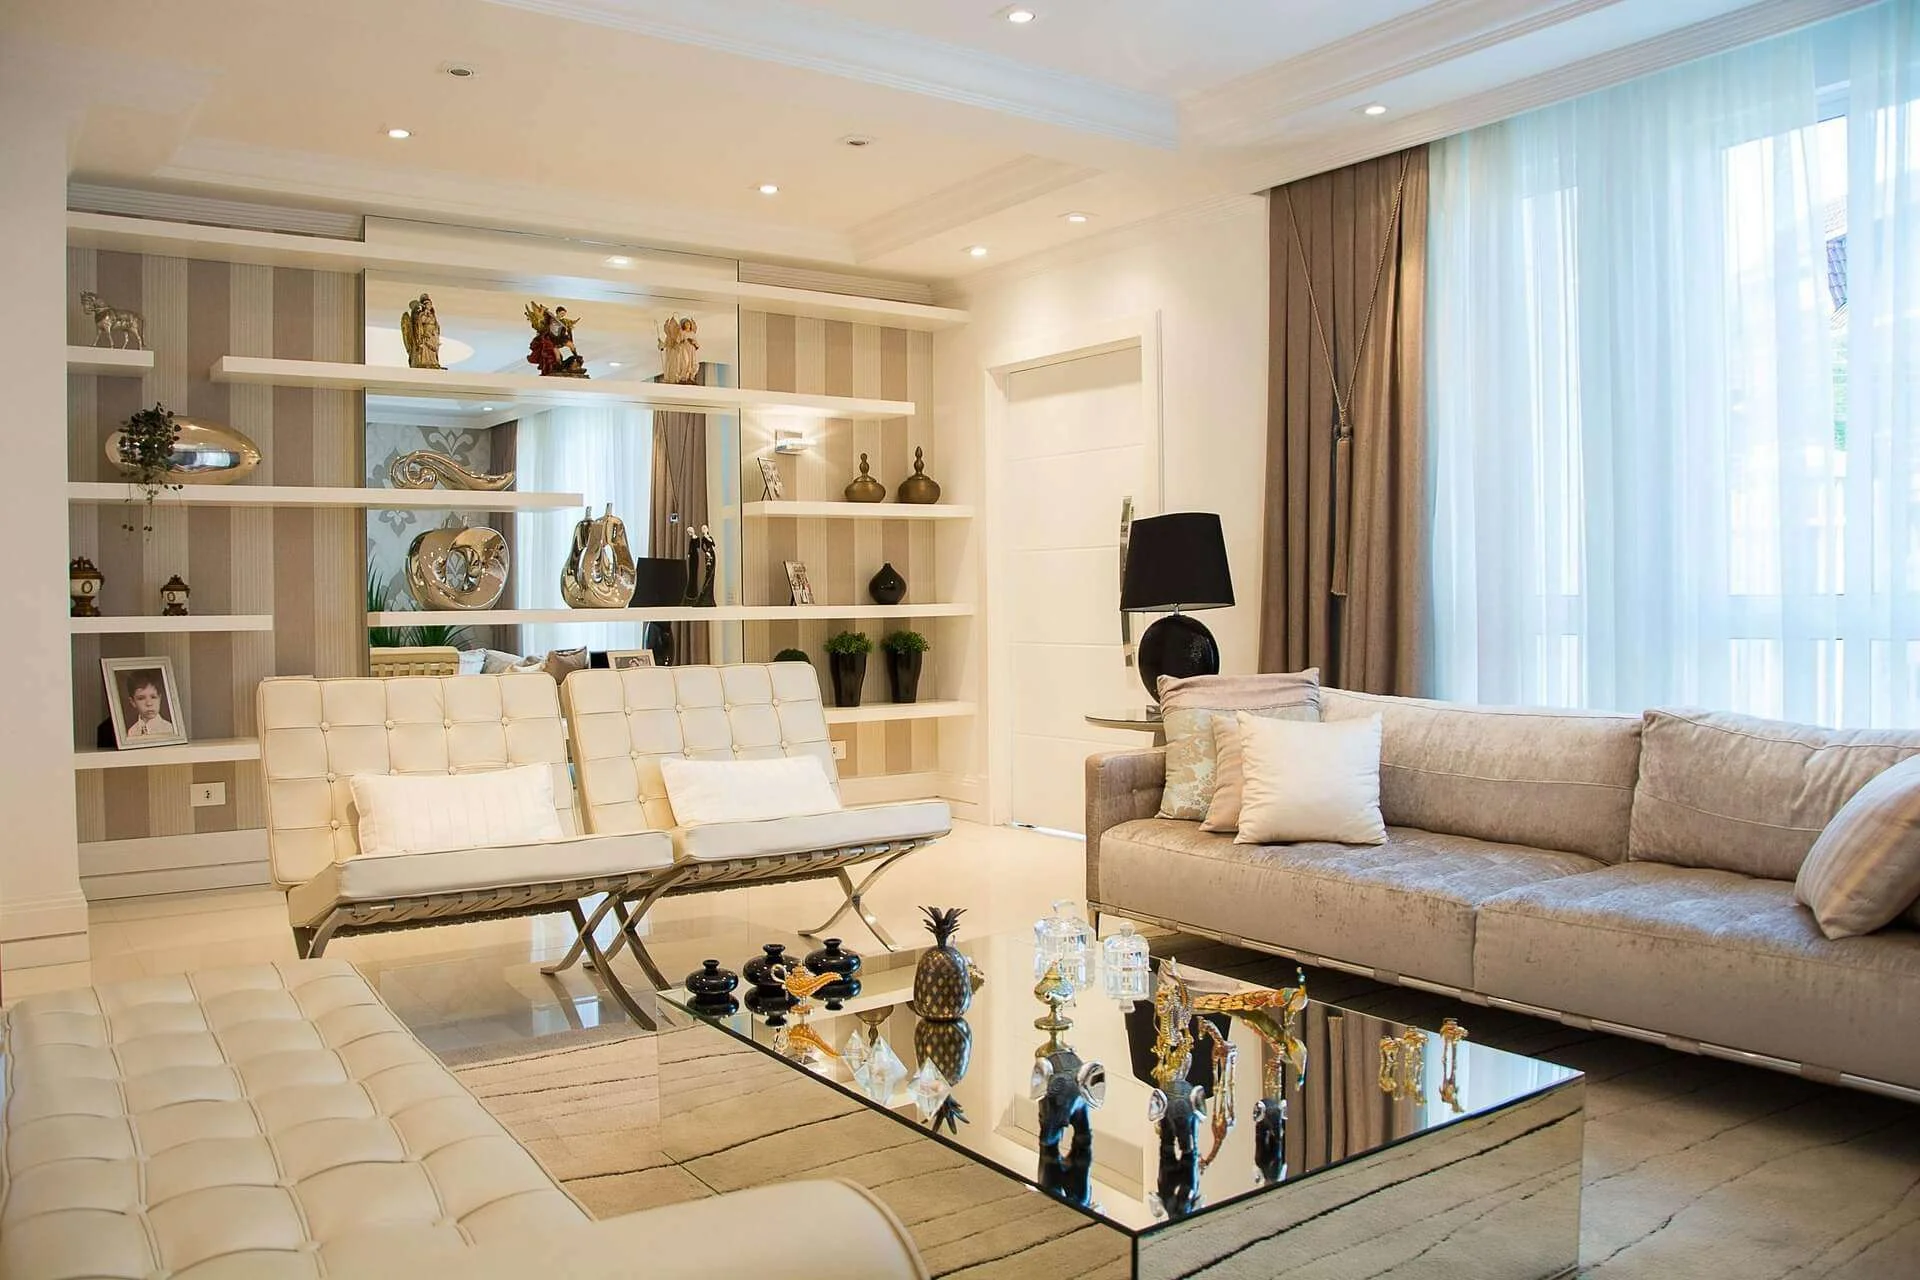
Browse through realistic and contemporary living room furniture layout designs that assist you to optimize space, enhance traffic, and design a livable and well-organized living room without making the design overly complex.
Living Room Furniture Designs
It may seem easy to design a living room, until the moment you get down to arranging furniture. Then all at once nothing is right. The sofa is used to block the path, the TV is clumsy and the room does not flow.
Smart living room furniture layout ideas come in at that. Having good layout does not mean to fill the space but to make the room look natural, functional and comfortable. The space can be small, huge, square or odd-shaped but the correct arrangement can transform the space entirely.
This guide simplifies and makes everything practical to ensure the layout can work in real life, not just in photographs.
Why Furniture Arrangement is a More Important Issue than You Expect

The layout of a living room influences the appearance and functionality of the room. It dictates movement, the flow of conversation and even the size of space or how small it can be.
Furniture that is not placed right makes the room appear claustrophobic or unconnected. Even the smallest room can be open and welcoming when all is in place.
The idea is simple, to make the room easy to walk around, comfortable be inside, and aesthetically balanced.
Begin With a Focal Point

Any good design layout starts with a center. This is what everything is anchored on.
The TV is the center of attraction in most households. In others it could be a window, a fireplace or even a statement wall.
After the focal point is apparent, then put the main seating which is the sofa facing the focal point. This establishes a natural flow in the whole layout. Furniture would be felt as randomly placed without this step.
Do not attempt to concentrate on too much. One centralized focus makes the layout simple and purposeful.
Furniture Layout of Living Room in Small Space

Smart planning, not small ideas, is required in small living rooms. The point is to make it open and at the same time functional.
Rather than pushing it all to the walls, simply pull the sofa a bit forward. This gives depth and does not make the room a flat plane.
Select furniture that is multi-purpose. A coffee table that doubles as a storage unit or a compact sofa can consume less space, without any loss of style.
Keep pathways clear. There must be a sufficient area to move freely even in confined areas without hitting any furniture.
Light colors and plain designs also contribute to the impression that the room is much bigger than it is.
Large Living Room Ideas

Big living rooms are another challenge where they may be left empty or lonely unless well-planned.
The answer lies in the division of the space into areas. Rather than having a big seating space, divide it into smaller spaces with a purpose.
An example is that an area can be devoted to TV watching and another one may be used to talk or read. This allows the room to be more personal and practical.
Do not lean all furniture to the sides. Furniture that is floating in the direction of the center is also used to fill the room in a natural manner and to have everything tied together.
The layout can also be anchored by a big rug and the seating area can be determined.
The Modern Sofa-Centered Layout

It is among the surest ideas of living room furniture layout since it can be used in virtually any space.
Have the sofa towards the focal point. Add then chairs or other seating opposite it or at an angle. There is a coffee table in the middle, which helps to unite everything.
This design provides a balance and invites dialogue without disrupting the room in any way.
It is particularly effective in rooms that are rectangular where the symmetry is used to create visual order.
L-shaped Design to enhance flow

L-shaped is designed with a sectional sofa or a sofa with chairs to create corner-shaped design. It is a good design in small and big areas as it clearly outlines the sitting area without obstructing the room.
It also leaves the center of the room open and this enhances movement and avoids clutter.
In case the room is attached to another room such as a dining area, this design will assist in the separation of the spaces without the use of walls.
Floating Furniture Layout

Floating furniture refers to having furniture that is not near the walls, but rather, is placed freely without aligning anything to the wall.
Although this may be a bit strange initially, it can make the appearance more balanced and modern.
Take the sofa into the room and place it according to the focus point. Insert a console table at the back of it in case. This provides functionality without overcrowding the space.
Floating layouts are particularly good in open plan houses where delineation becomes significant.
Conversation-Friendly Layout

Not all living rooms should be TV centric. Certain spaces are more suitable to converse in.
Sit in a way such that individuals face one another. Make sure that the distance is not too big so that there is an inconvenience of talking loudly.
An arrangement in circles or squares can be quite effective here. One can also furnish a small table in the center and put chairs and sofas around to provide a social environment.
This is a more intimate design and is suitable during a party or family time.
TV Living Room Designs

In cases where the TV is the center stage of attention, the design should be able to accommodate easy viewing without overwhelming the room.
Keep the TV at eye level and seat at a comfortable distance. Do not put it too high or too far as this will be uncomfortable to watch.
Make sure the TV wall is balanced with decor or shelves to prevent the feeling that it is too heavy to one side.
Remember about lighting also. Windows and harsh overhead lights should be avoided which can cause a glare effect and hamper vision.
Furniture Arranging around a Coffee Table

The coffee table provides the focal point of the seating arrangement, thus it is important where it is placed.
Allow adequate distance between the table and the seats to move easily- about an arm length is good.
The table must be reachable on all sides, but not cram the space.
Select a size to suit the sitting space. An oversized table can dominate the room whereas a small table can be out of place.
Defining the Layout with Rugs

A rug is not solely a style addition, but it also assists in the arrangement of the whole layout.
Install the rug in a position that will ensure that the front legs of the furniture are resting on it at least. This gives it all a visual connection.
Even in bigger rooms, a bigger rug can demarcate a particular area and avoid the scattering of space.
Too small rugs should be avoided because they may leave the layout unfinished.
Frequent Layout errors to shun
A lot of living rooms are ineffective due to several common errors.
The biggest problem is pushing all the furniture to the wall. It may appear that it gives space, yet it tends to isolate the room.
Scale is yet another error made. Furniture of a large size in a small room, or furniture of a small size in a large room disturbs the scales.
Obstructing natural routes is also frustrating. The space should always be left spacious enough to move freely.
Lastly, avoid overcrowding. Few pieces are always better than a multitude of things competing to capture the attention.
Design Ideas of Clumsy Living Rooms
Not all living rooms are ideally shaped. Others have strange corners, slender dimensions, or strange designs.
Flexibility is relevant in such instances. The shape of the room is to be worked with instead of imposing symmetry.
Smaller sizes of furniture should be used and must fit in tight or irregular areas. Angled layouts may also assist in utilising the awkward corners better.
With Mirrors and lighting, one can enhance the feel of the space without altering the structure.
It is not about being perfect- it is functional.
The Secret to Improving the flow in your living room
Flow is the ease with which one is able to move in the space.
An effective layout will enable natural movement without hindrance. Aisles must be clear and straight.
Do not put furnishings in the walkways. Spacing between pieces adequately is enough not to make the room look cramped.
Once the flow is in place, the room immediately becomes more comfortable and organized.
Blending Style and Function
An attractive design not functional in real life soon becomes annoying.
Select furniture that suits the environment and lifestyle. In case the room is heavily used, comfort must be put in first place.
Striking the right balance between aesthetics and practicality. An elegant chair that is not used by anyone does not contribute to the actual room value.
Make it a flexible layout so that it can be modified over time without having to redesign it entirely.
Summing up Living Room Furniture Layout Ideas
It does not need costly furniture or architectural expertise to develop the appropriate design. It boils down to getting to know the space and organizing it in a manner that is natural.
Begin with a point of interest, remember to move and to not get too complicated with the designing. Minor changes can create a major change.
The most suitable living room furniture layout ideas are the ones that work in the real life- comfortable, practical and easy to live with.
The layout is correct and, therefore, all other elements, such as the decor and lighting, are in place.

The Desynos editorial team is dedicated to producing well-researched, practical, and trustworthy content on interior design and home décor. Our coverage spans interior design styles, room layouts, color theory, furniture selection, lighting, space planning, small-space solutions, decorating techniques, and evolving design trends.
Each article is developed through careful research, comparison of reliable sources, and editorial review, with a focus on accuracy, practical application, and original insight. Where appropriate, we draw on established design principles and insights from qualified interior designers, architects, and other relevant professionals.
Our goal is to provide readers with clear, useful guidance they can confidently apply to their own spaces. Rather than following trends for their own sake, Desynos focuses on thoughtful design choices that balance aesthetics, functionality, comfort, and individuality.